Our AI analyzes your space and preferences to generate personalized design recommendations. It considers factors like dimensions, lighting, style preferences, and functionality needs.
Quick facts about AI Floor Changer
- Tool nameAI Floor Changer
- PriceFree to try
- InputPhoto upload + text prompt
- OutputAI-generated image
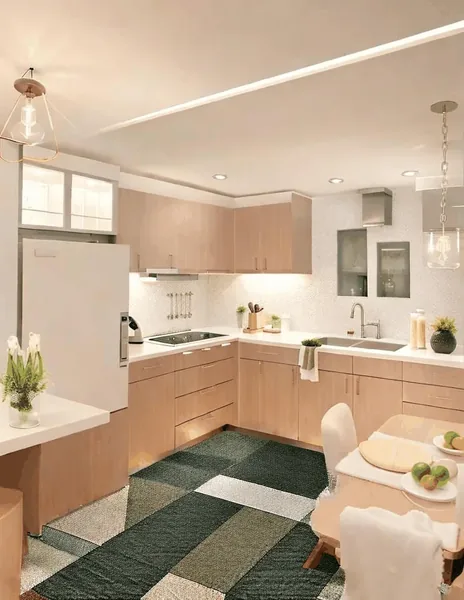
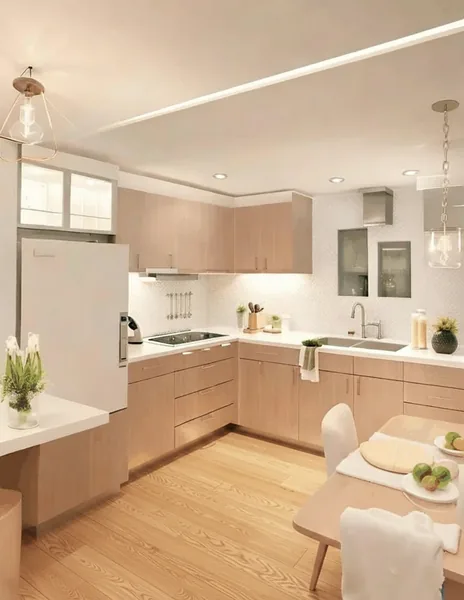
Upload a photo of a room and preview hardwood, engineered wood, luxury vinyl plank, tile, carpet or polished concrete on the floor before you order a single box of material. The tool keeps the walls, furniture, windows and layout exactly as photographed — only the floor surface changes — so you can judge a flooring decision against the room you actually have, not a showroom display room.
Free to try · results in about 30 seconds · no card required
Six flooring materials, and where each one earns its place
Flooring choice is driven as much by the room's job — kitchen, bedroom, basement, whole open-plan floor — as by look. The six materials below cover most of what actually gets installed in homes.
1
Solid hardwood
Real wood, milled from a single piece of timber, sanded and refinished multiple times over its life. It reads as the premium option and ages by developing character rather than just wearing out, but it is sensitive to moisture and generally avoided in bathrooms and basements for that reason.
2
Engineered wood
A real hardwood veneer over a plywood or composite core, more dimensionally stable than solid hardwood in rooms with humidity swings, and often installed over concrete slabs where solid hardwood can't be nailed down. Visually close to solid hardwood in a photo — the difference is mostly in the installation and moisture tolerance rather than the surface look.
3
Luxury vinyl plank (LVP)
A printed and textured wear layer over a rigid or flexible core, fully waterproof, and now close enough to wood or stone in printed detail that it's hard to tell apart in a photo at normal viewing distance. Its main advantage is going anywhere hardwood can't — bathrooms, basements, mudrooms — at a lower material cost.
4
Tile
The default for wet rooms and high-traffic entries because it is fully waterproof and highly durable. Large-format tile with minimal grout lines reads more like a continuous stone floor; smaller format or patterned tile (hexagons, encaustic patterns) reads more decorative and is often used to define a specific zone like a kitchen or entry rather than a whole open floor.
5
Carpet
The warmest underfoot and the best sound-dampening option, which is why it still dominates bedrooms and stairs even in homes that have gone hard-surface everywhere else. Pile height and density change the look more than color does — a low, tight pile reads modern and formal, while a deep plush pile reads cozy but shows foot traffic patterns more visibly.
6
Polished concrete
An increasingly common choice in modern and industrial-style homes, especially where a slab already exists — polishing an existing slab avoids the cost of installing a new floor material on top of it entirely. It is hard and cold underfoot without a rug, and reads distinctly modern in a way that can clash with a traditionally styled room.
Plank direction and width change how a room reads
For any plank material — hardwood, engineered wood, or LVP — the direction the planks run has a bigger visual effect than the wood tone itself. Running planks the length of the longest wall in a room tends to make that room read longer and more spacious; running them across the short dimension can make a long narrow room feel more balanced, though it also visually shortens it. In open-plan spaces, running the same plank direction through connected rooms (kitchen into living room, for instance) reads as one continuous space, while switching direction at a doorway visually separates the two areas.
Plank width matters too: narrow planks (2–3 inches) read more traditional and can make a small room feel busier with more seams; wide planks (7 inches and up) read more contemporary and show fewer seams across the same floor area, which tends to make a room feel calmer and, in most cases, larger.
How flooring changes a room's perceived size
Light flooring bounces more ambient light around a room and tends to make it feel larger and airier, which is why light oak and pale LVP dominate small-space renovations. Dark flooring absorbs more light and grounds a room, which reads intentional and cozy in a large space but can make an already small or dim room feel tighter.
A continuous floor material with minimal transitions — the same flooring running from room to room without a threshold strip breaking it up — reads as more square footage than the same total area split across several different materials, even though nothing about the actual room dimensions has changed. This is one of the most common reasons open-plan renovations standardize on a single flooring material throughout.
Matching floor tone to walls and cabinets
A new floor rarely exists in isolation — it sits under whatever wall color and cabinetry are already in the room, and matching or deliberately contrasting undertones is what makes a floor choice look coordinated rather than accidental. Warm-toned wood floors (honey, amber, red oak) pair naturally with warm wall colors and wood or cream cabinetry; cool-toned floors (gray oak, ashy tones) pair better with cool grays and white or navy cabinetry. Mixing a strongly warm floor with a strongly cool wall palette is one of the most common reasons a finished room feels slightly off without an obvious cause.
Because this tool keeps your walls and cabinets exactly as photographed while only changing the floor, it is a direct way to check whether a flooring tone actually works with the room's existing colors before ordering it — rather than trying to imagine the pairing from a flooring sample held up next to a paint chip.
What this tool is for, and what it is not
This tool is for deciding between materials, tones, and plank directions before you talk to a flooring contractor — it shows the floor in your actual room instead of asking you to imagine it from a sample board.
It is not a subfloor assessment, a moisture reading, or an installation estimate. Whether a room can actually take hardwood, what subfloor prep is needed, and how much material a room requires all need a flooring contractor to measure and confirm in person.
New AI tools for Floor Changer AI
Popular in Home Design Studio
Paint My House AIExterior House Paint AIAI Kitchen DesignAI Bathroom DesignAI Bedroom DesignFree AI Architecture GeneratorAI Interior Design From a PhotoAI Landscaping DesignHome Color Combination AIAI Curb Appeal RaterAI Interior Design RaterAI House Style IdentifierAI Renovation Cost EstimatorAI Day to Dusk Photo EditingAI Declutter Room PhotosAI Home Addition VisualizerAI Home Design Tools Compared